Amy and Faye

BEDS3
BATHS3 full
SQUARE FEET2,474
MLS#1228788
STATUSActive
PROPERTY TYPEResidential - Single Family
SUBDIVISIONTrails
Property Description
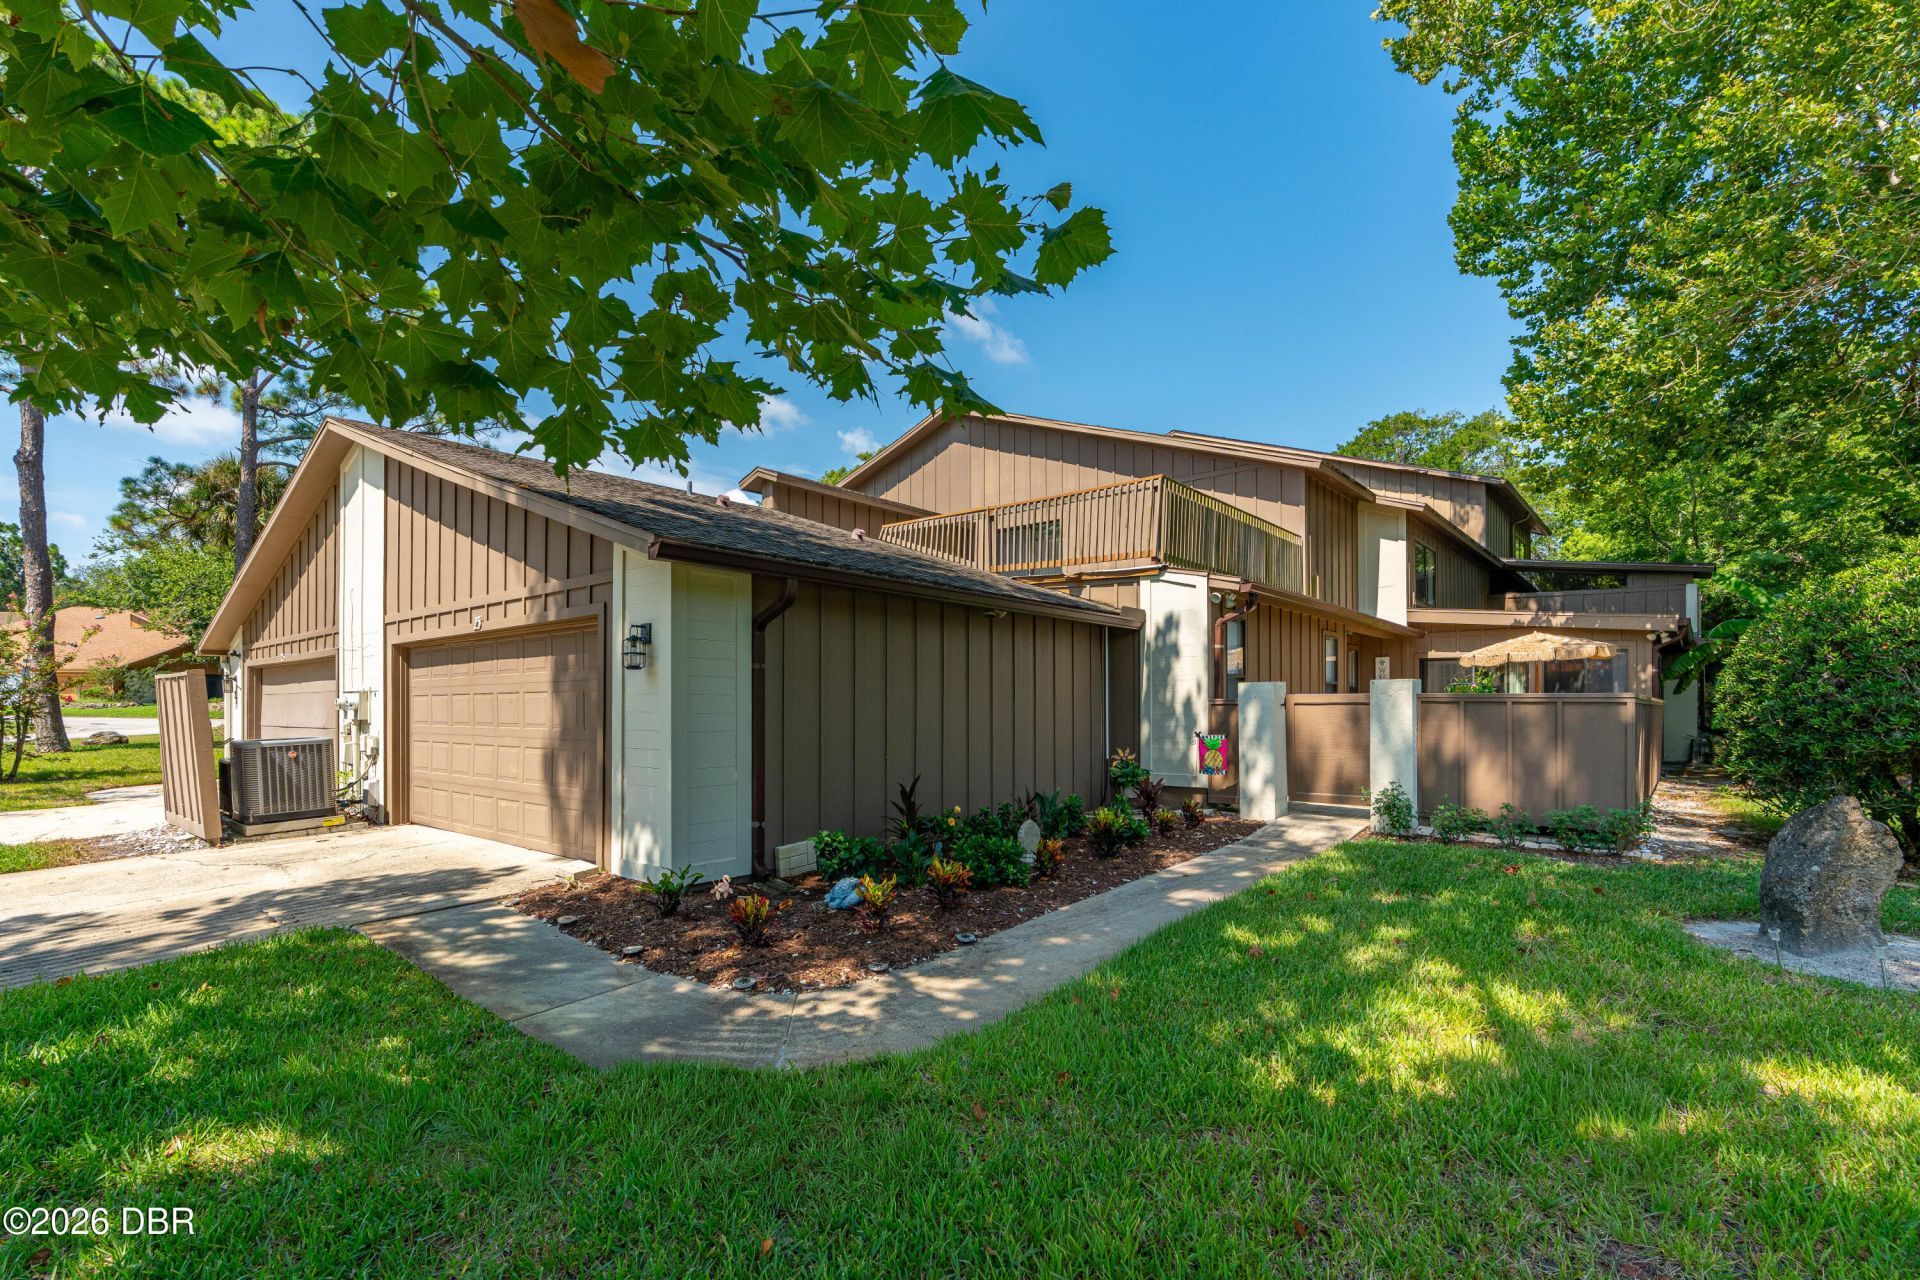
Spacious 3 bedroom 3 full bath townhouse. The upstairs master suite has a sitting room with sliding glass doors that lead to a secluded balcony, an oversized walk in closet and it's own bath. Both the second master bedroom with it's own bath and the third ensuite bedroom are located on the first floor (both baths have walk in showers). This open and split floor plan provides space and privacy for the whole family or extended stay guests. The nice sized eat in kitchen flows right into the dining and living area. The family room has access to the fenced courtyard, perfect for outdoor entertaining. Volume ceilings and plenty of windows allow for natural light throughout . The home is wired for a full house generator, has indoor and in the garage laundry. The Trails is centrally located, has a community pool, walking trails and a clubhouse.
Property Features
Property Type: Residential - Single Family
Cooling: Central Air
Garage: 2 car attached
Heating: Central
Roof Type: Shingle
Taxes: $2,144
Year Built: 1982
Feature Descriptions
Appliances: Refrigerator, Microwave, Electric Range, Disposal, Dishwasher
Association/Condo Fee: 281/Quarterly
Association/Condo Fee2: 261/Quarterly
Association Amenities: Clubhouse, Pool
Directions: Granada Blvd to Main Trail to Cherokee Trail
Exterior: Board & Batten Siding
Exterior Amenities: Balcony, Courtyard
Flooring: Carpet, Laminate, Tile
HOA Y/N: Yes
Interior Amenities: Ceiling Fan(s), Eat-in Kitchen, Guest Suite, In-Law Floorplan, Open Floorplan, Primary Bathroom - Tub with Shower, Split Bedrooms, Vaulted Ceiling(s), Walk-In Closet(s)
Laundry: In Garage, In Unit
Listing Terms: Cash, Conventional
Parcel #: 422018000570
Parking: Attached, Garage, Garage Door Opener
Patio/Porch: Porch
Property Attached Y/N: Yes
Property Sub-Type: Single Family Residence
Sewer: Public Sewer
SQFT Total: 3371
Utilities: Electricity Connected, Sewer Connected, Water Connected
Water: Public
Listed By / Shown By
Listed By
Agency Name: Realty Pros Assured
Shown By
Agent Name: Amy and Faye
Agent Phone: (386) 310-7787
Agency Title: Adams Cameron & Co. REALTORS

Estimate Your Payment
Estimated Payment
$ 2,025.70 per month $1,751.08 Principal & Interest $178.67 Property Tax $95.96 Homeowner's InsuranceChange Payment Information
Privacy Policy / DMCA Notice / ADA Accessibility


This site is hosted, designed and copyright
© 1994 - 2026 by
Delta Media Group, Inc. -- Patent Pending --
23 Cherokee Trail | MLS# 1228788
This single family home located at 23 Cherokee Trail, Ormond Beach, FL 32174 is currently listed for sale with an asking price of $329,000. This property was built in 1982 and has 3 bedrooms and 3 full baths with 2474 sq. ft. Cherokee Trail is located in the Trails subdivision. Search Trails real estate on amyandfaye.adamscameron.com today.